<-- style PDP --> 26 Escade Drive, Ottawa - Detached for sale for $849,900
  • sold
  • leased

26 Escade Drive

Ottawa, Ontario, K2G 6R9 - Barrhaven East

$849,900$000000

  • Neighbourhood

    Barrhaven East

  • Major Intersection

    Strandherd to Crestway to Leikin to Escade

  • Listed Since: 141 day(s)

  • Last update: 129 day(s) ago

Overview

  • Property Type

    Detached, Bungalow

  • Bedrooms

    2 + 1

  • Bathrooms

    3

  • Basement

    Full + Finished

  • Kitchen

    1

  • Total Parking

    4 (2 Attached Garage)

  • Lot Size

    53.91x98.33 (Feet)

  • Taxes

    $5,949.00 (2025)

  • Type

    Freehold

Property Description

Property description for 26 Escade Drive, Ottawa

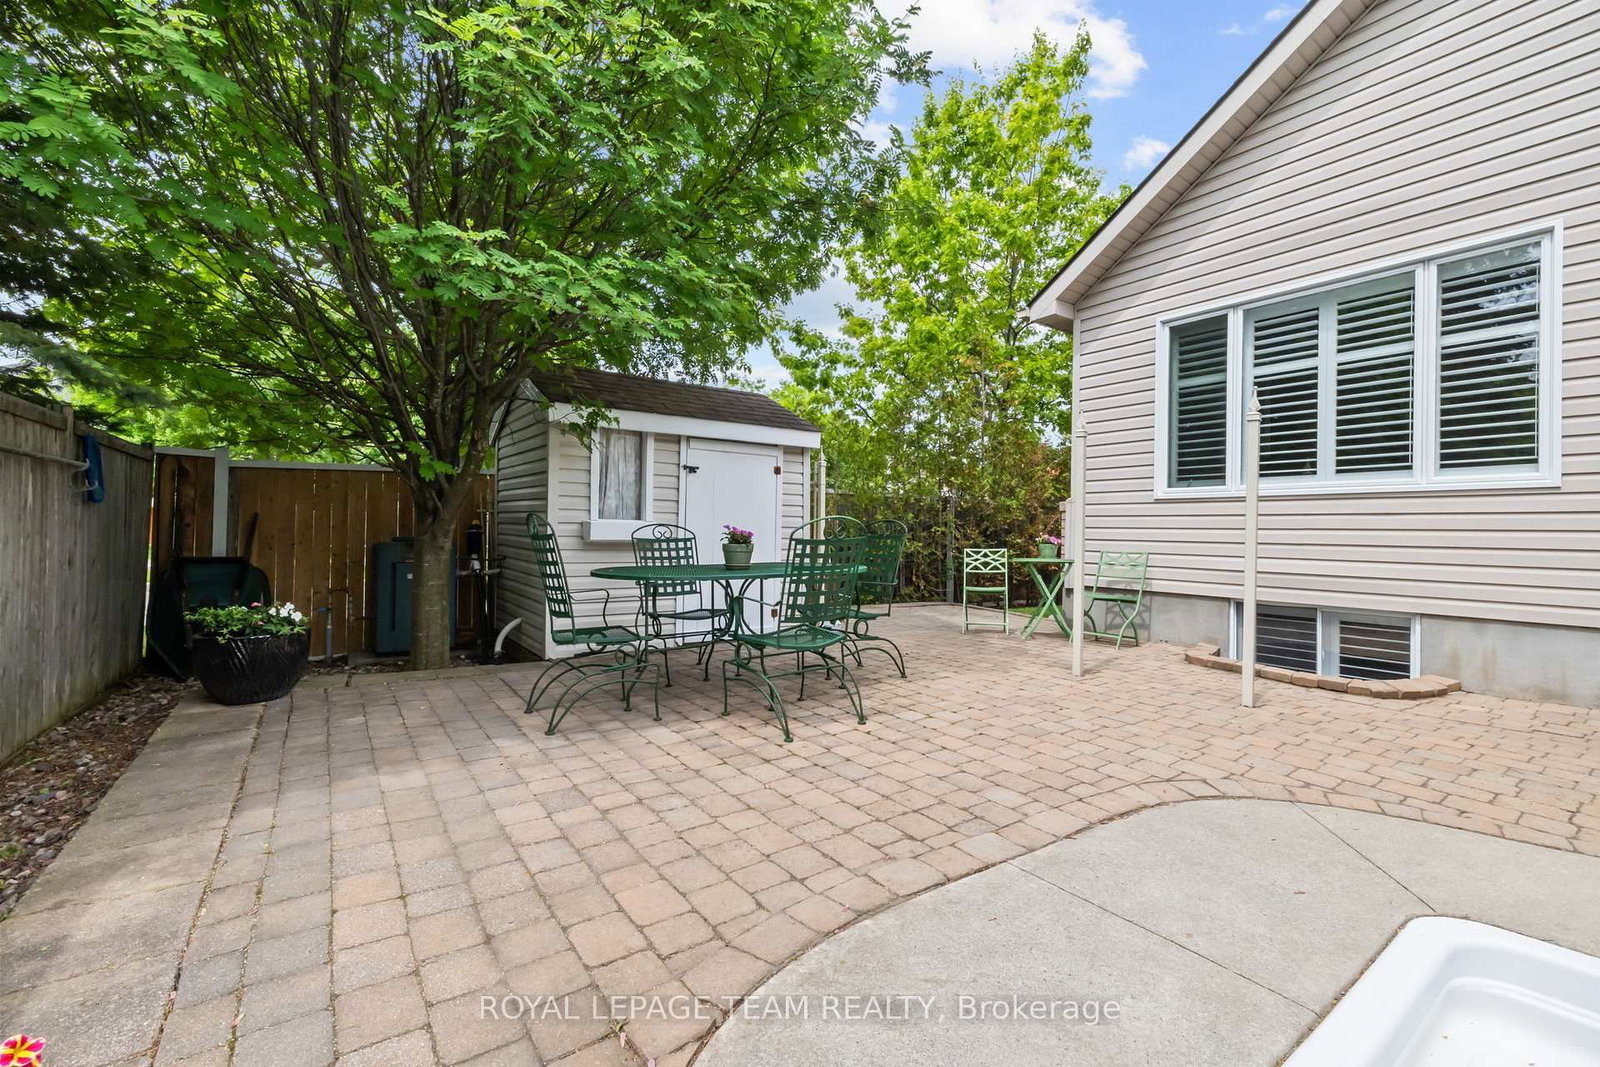
**OPEN HOUSE SUNDAY JUNE 14TH 2-4PM** Welcome to 26 Escade Drive, a beautifully maintained Tartan Redwood bungalow on a premium CORNER LOT in one of Barrhaven's most desirable neighbourhoods. Built in 2004, this home offers 3 bedrooms, 3 full bathrooms, almost 1,800 sq ft above grade, and a resort-style backyard with an in-ground saltwater pool! With tons of upgrades from head to toe! Step inside to discover gleaming hardwood flooring, updated trim work, and a functional layout designed for comfortable living and entertaining. The spacious family room features a cozy gas fireplace, while the kitchen offers an eating area, stainless steel appliances, updated countertops, and ample cabinetry. A standout feature is the bright sunroom with VAULTED CEILINGS and walkout access to the backyard; perfect for a home office or sitting room! The primary suite features a walk-in closet and a 4-piece ensuite with a soaker tub. A second bedroom, full bathroom, and convenient main-floor laundry complete this level. The FULLY FINISHED basement boasts 9-foot ceilings, laminate flooring, a large recreation room with a second gas fireplace, an additional bedroom, a full bathroom, and versatile space ideal for a gym, office, or guest suite. Enjoy your private backyard oasis featuring a 6' deep in-ground SALTWATER POOL with heater, pump, sand filter, and extensive interlock. A natural gas hookup makes outdoor entertaining easy. The DOUBLE CAR GARAGE and double driveway provide parking for 4 vehicles. Updates include: roof (2016), kitchen and bathroom countertops (2016), HW flooring (2014), blinds (2014), newer window panes (2018-2023), updated light fixtures, refreshed trim, OWNED hot water tank, and A/C (2025), pool pump (2025), interlock (2015). Ideally located close to parks, schools, shopping, recreation, transit, and walking trails; this exceptional bungalow offers the perfect blend of comfort, convenience, and lifestyle!

Listed by ROYAL LEPAGE TEAM REALTY

  • MLS #

    X13413220

  • Sq. Ft

    1500-2000

  • Sq. Ft. Source

    MLS

  • Lot Irregularities

    Y

  • Year Built

    16-30

  • Pool

    Inground

  • Drive

    n/a

  • Garage

    Attached, 2 spaces

  • Total Parking

    4

  • Family Room

    Y

  • Den

    Y

  • Exterior

    Brick

  • Fireplace

    Y

  • Roof

    Asphalt Shingle

  • Foundation

    Poured Concrete

  • Elevator

    n/a

  • Water View

    n/a

  • Laundry Level

    Main

  • Heat

    Forced Air

  • A/C

    Central Air

  • Water

    Municipal

  • Water Supply

    n/a

  • Sewers

    Sewers

  • Central Vac

    N

  • Primary

    4.26 x 3.65 ft Main level

    hardwood floor, 4 Pc Ensuite, O/Looks Backyard

  • 2nd Br

    3.96 x 3.07 ft Main level

    Hardwood Floor

  • Dining

    3.35 x 3.04 ft Main level

    Hardwood Floor

  • Family

    6.55 x 5.1 ft Main level

    hardwood floor, Vaulted Ceiling, Fireplace

  • Kitchen

    3.75 x 2.84 ft Main level

    hardwood floor, Stainless Steel Appl, Centre Island

  • Laundry

    0.0 x 0.0 ft Main level

  • Sunroom

    2.87 x 3.65 ft Main level

    Tile Floor, Vaulted Ceiling, W/O To Patio

  • Living

    4.08 x 3.35 ft Main level

    hardwood floor, Wood Trim, O/Looks Frontyard

  • Bathroom

    0.0 x 0.0 ft Main level

    Tile Floor, 4 Pc Ensuite, Separate Shower

  • Bathroom

    0.0 x 0.0 ft Main level

    Tile Floor, 3 Pc Bath

  • 3rd Br

    3.6 x 4.26 ft Bsmt level

    Laminate

  • Rec

    6.78 x 6.55 ft Bsmt level

    Laminate, Large Window, Fireplace

  • Bathroom

    0.0 x 0.0 ft Bsmt level

    3 Pc Bath

  • Den

    4.2 x 4.3 ft Bsmt level

    Laminate

Thinking of Selling?

Find Out Your Home’s Value in Today’s Market!

No Email or Signup is required to view your home estimate.

estimate your home value

Contact Manoj Kukreja

Sales Representative,
Century 21 People’s Choice Realty Inc.,
Brokerage
(647) 576 - 2100

Manoj profile avatar

Estimated price

Date
Price
Change
2026-06-08
$854,070
1.20%

Inventory Graph

10 9 8 7 6 5 4 3 2 1 0 1 Months of inventory SELLER'S Market BALANCED Market BUYER'S Market

Mortgage Calculator

This data is for informational purposes only.

Mortgage Payment per month

Principal Amount

Interest

Total Payable

Amortization

Amortization

Closing Cost Calculator

This data is for informational purposes only.

Closing Cost Total for this property

Total Cash flow for purchasing this property

Down Payment(%)*
Additional information

Provincial Land Transfer Tax

Ontario Land Transfer Tax Rebate

Toronto Land Transfer Tax

Toronto Land Transfer Tax Rebate

PST on CMHC Insurance Premium

Lawyer Fees

$2,825

Government Registration Fee's

$164

Title Insurance

Closing Cost Total

Total Cash flow for purchasing this property

Provincial Land Transfer Tax

Ontario Land Transfer Tax Rebate

Toronto Land Transfer Tax

Toronto Land Transfer Tax Rebate

PST on CMHC Insurance Premium

Lawyer Fees

$2,825

Government Registarion Fee's

$164

Title Insurance

Down Payment(%)*

* A down payment of less than 20% is permitted only for first-time home buyers purchasing their principal residence. The minimum down payment required is 5% for the portion of the purchase price up to $500,000, and 10% for the portion between $500,000 and $1,500,000. For properties priced over $1,500,000, a minimum down payment of 20% is required.

Thinking of Selling?

Find Out Your Home’s Value in Today’s Market!

No Email or Signup is required to view your home estimate.

estimate your home value

Contact Manoj Kukreja

Sales Representative, Century 21 People’s Choice Realty Inc., Brokerage
(647) 576 - 2100

Manoj profile avatar

Recent Sold Listings in Barrhaven East, Ottawa

Popular Cities